Quality built into every detail
A cross-functional discipline, integrated control and continuous improvement to ensure that every part and every assembly meets the customer’s requirements, batch after batch.

A cross-functional discipline, integrated control and continuous improvement to ensure that every part and every assembly meets the customer’s requirements, batch after batch.
EDSA operates under a quality management system certified to IATF 16949, the benchmark standard for the automotive and mobility sector.
This certification guarantees that our planning, production, control and continuous improvement processes meet the most demanding standards in the industry.
Our quality policy reflects management’s commitment to customer satisfaction and the involvement of the whole organisation.

Robust planning, control and validation processes.
A culture of quality and improvement at every stage.
Customer satisfaction at the heart of our work.
Quality control is built into the production flow. A continuous monitoring system that lets us ensure conformity from the first operation through to the finished product.
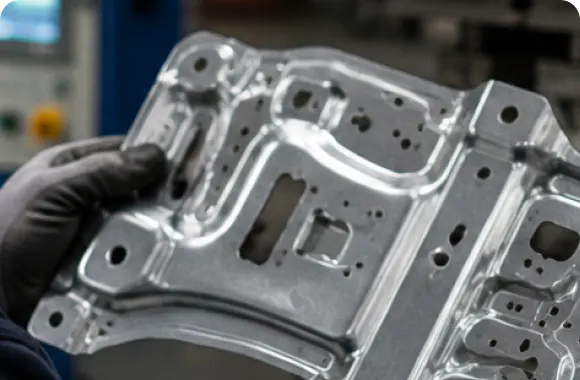
Each part number has dedicated checking fixtures – templates, gauges, etc. – designed in parallel with the production tooling to verify critical dimensions directly on the shop floor.
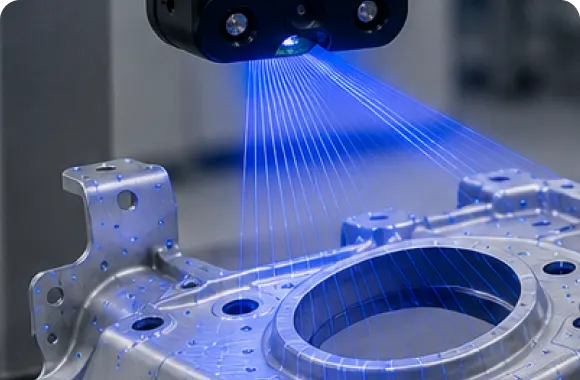
Verification of dimensional and geometric features using conventional instruments and a Trimek CMM for complex geometries or tight tolerances.
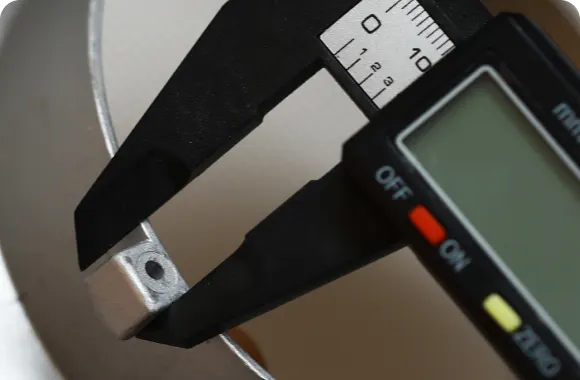
Systematic flatness verification and hardness testing (Rockwell / Vickers) on heat-treated parts, with batch records and traceability to the heat treatment cycle.

Control plans tailored to each customer’s specifications: PPAP, frequencies, acceptance criteria and records available for audit.
In-house 100% sorting systems that ensure no non-conforming part ever reaches the customer.
Automatic classification of parts according to compliance with the flatness requirement.
Results recorded by part and batch, with conformity reports for the customer.
Part-by-part verification of the heat treatment result for critical ranges.
Adaptable to component presence, reference geometry, insertion torque and more.
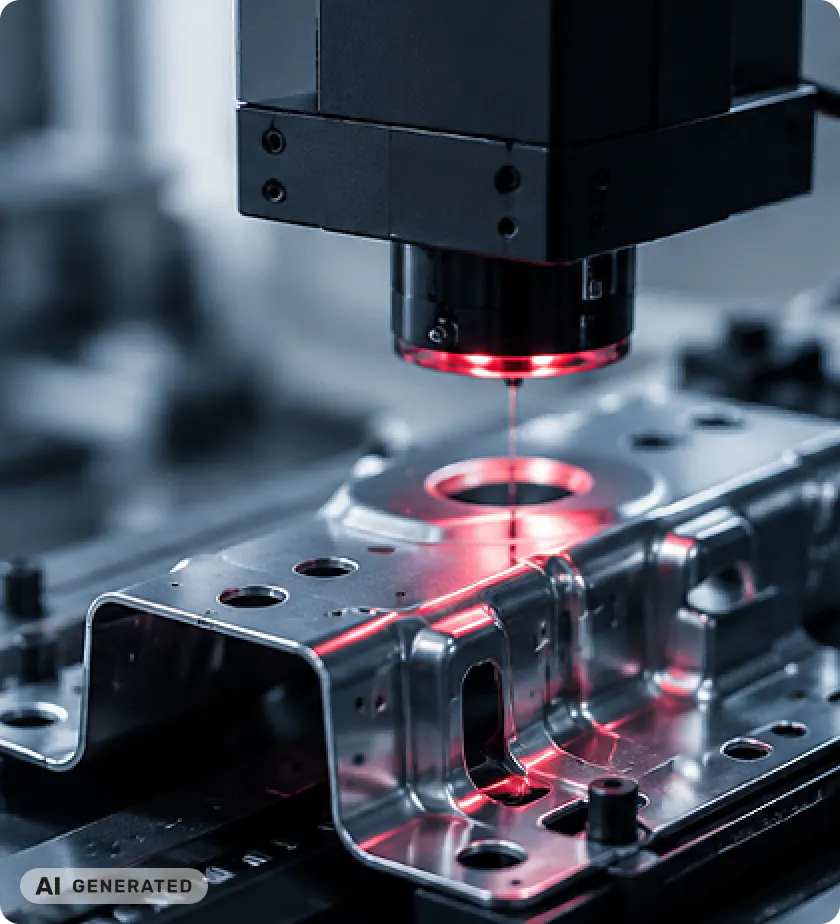
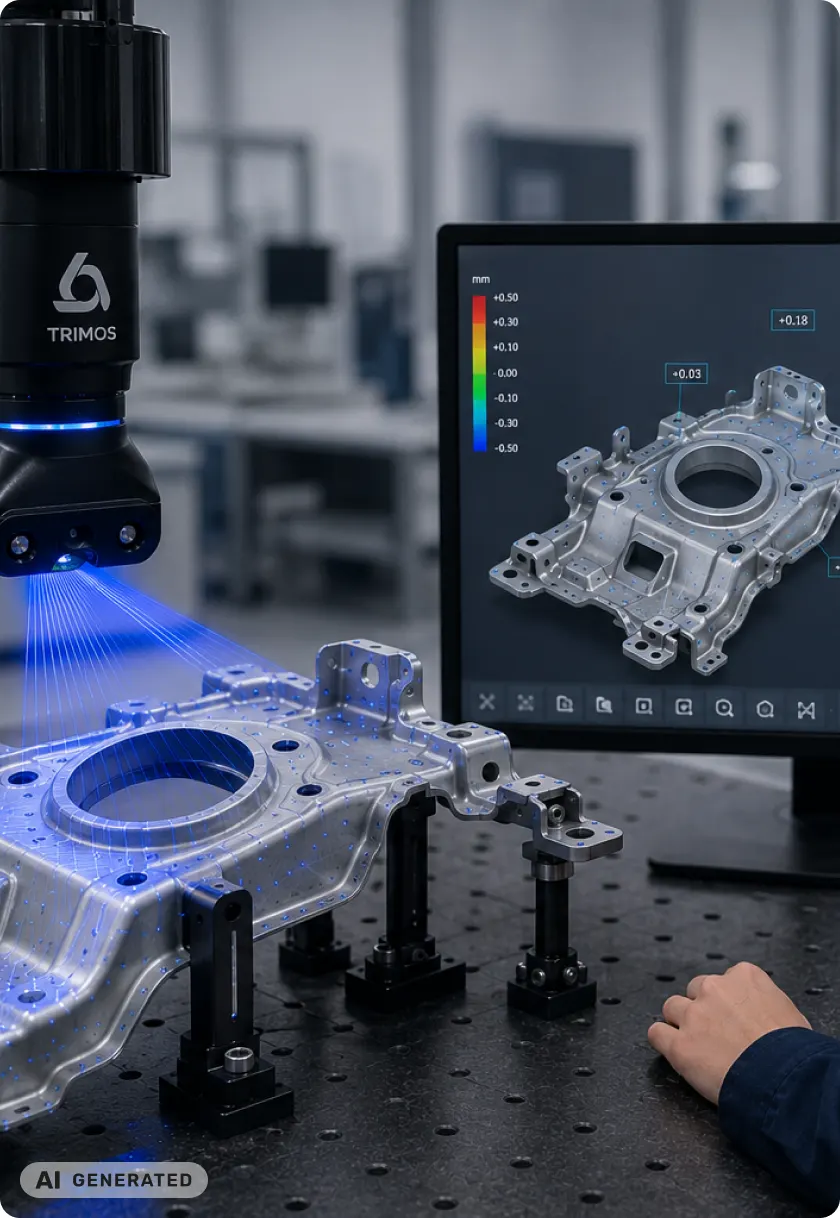
When conventional inspection methods are not enough, 3D scanning delivers fast, rigorous dimensional inspection results, at our facilities or on site, without dismantling the assembly or interrupting set-up.
Overlay of the 3D scan on the reference model to identify dimensional and geometric deviations using a colour map.
Support for PPAP approval and tooling validation during the industrialisation phase, with documented results.
Marking of dimensional and geometric tolerances according to GD&T principles, with a complete dimensional report customised to the customer’s specification or manufacturing drawing.
Technical support for non-conformities involving complex geometry, where conventional measurement cannot determine the origin or magnitude of the deviation.
For projects requiring reverse engineering, conversion of meshes to parametric solids or product development through additive manufacturing, these advanced capabilities are available through MESHIND.


